
Before you start correctly planning a staircase, it appears to be one of the easiest components of a building. You are not merely looking at a failed inspection against staircase safety codes if the handrail height is incorrect, the railing material is not strong enough to support the necessary load, or the balusters are spaced too widely apart. There is a real risk to safety and, in the worst instance, a major fall injury that could have been completely avoided with appropriate design.
Time and money can be saved by knowing staircase safety codes before construction starts, as opposed to after a contractor has already built railings that do not comply. Even though the precise criteria vary between residential and commercial uses, the fundamental safety principles remain the same whether you are creating a staircase for a private villa or a commercial stairwell that serves dozens of employees every day.
We will go over what these rules typically include, the most frequently needed railing heights and material strength considerations, and the areas where residential and commercial standards tend to differ in this guide. As with any regulatory topic, exact figures can be revised, so we will point you toward verifying final specifications with a licensed structural engineer and the current edition of the Qatar Construction Specifications before finalizing any design.
The Reasons for the Existence of Staircase Safety Codes
Building standards specifically address staircases because they are among the most frequent sites for unintentional falls in both homes and workplaces. The regulations themselves feel far less arbitrary when one understands the reasoning behind staircase safety codes.
When someone truly needs support, a handrail that is too low is unable to provide it. A young toddler may be able to get caught or slip through balusters that are too widely apart. When someone is leaning on or loses their balance, for example, a railing made of a material that cannot bear lateral force may collapse.
By defining minimum requirements based on decades of gathered data on how falls actually occur and what design decisions truly minimize risk, staircase safety codes serve to eliminate uncertainty from these decisions. It is a mistake that might have serious repercussions to treat these criteria as a formality to please an inspector rather than a true safety foundation.
What Is Usually Needed for Handrail Height
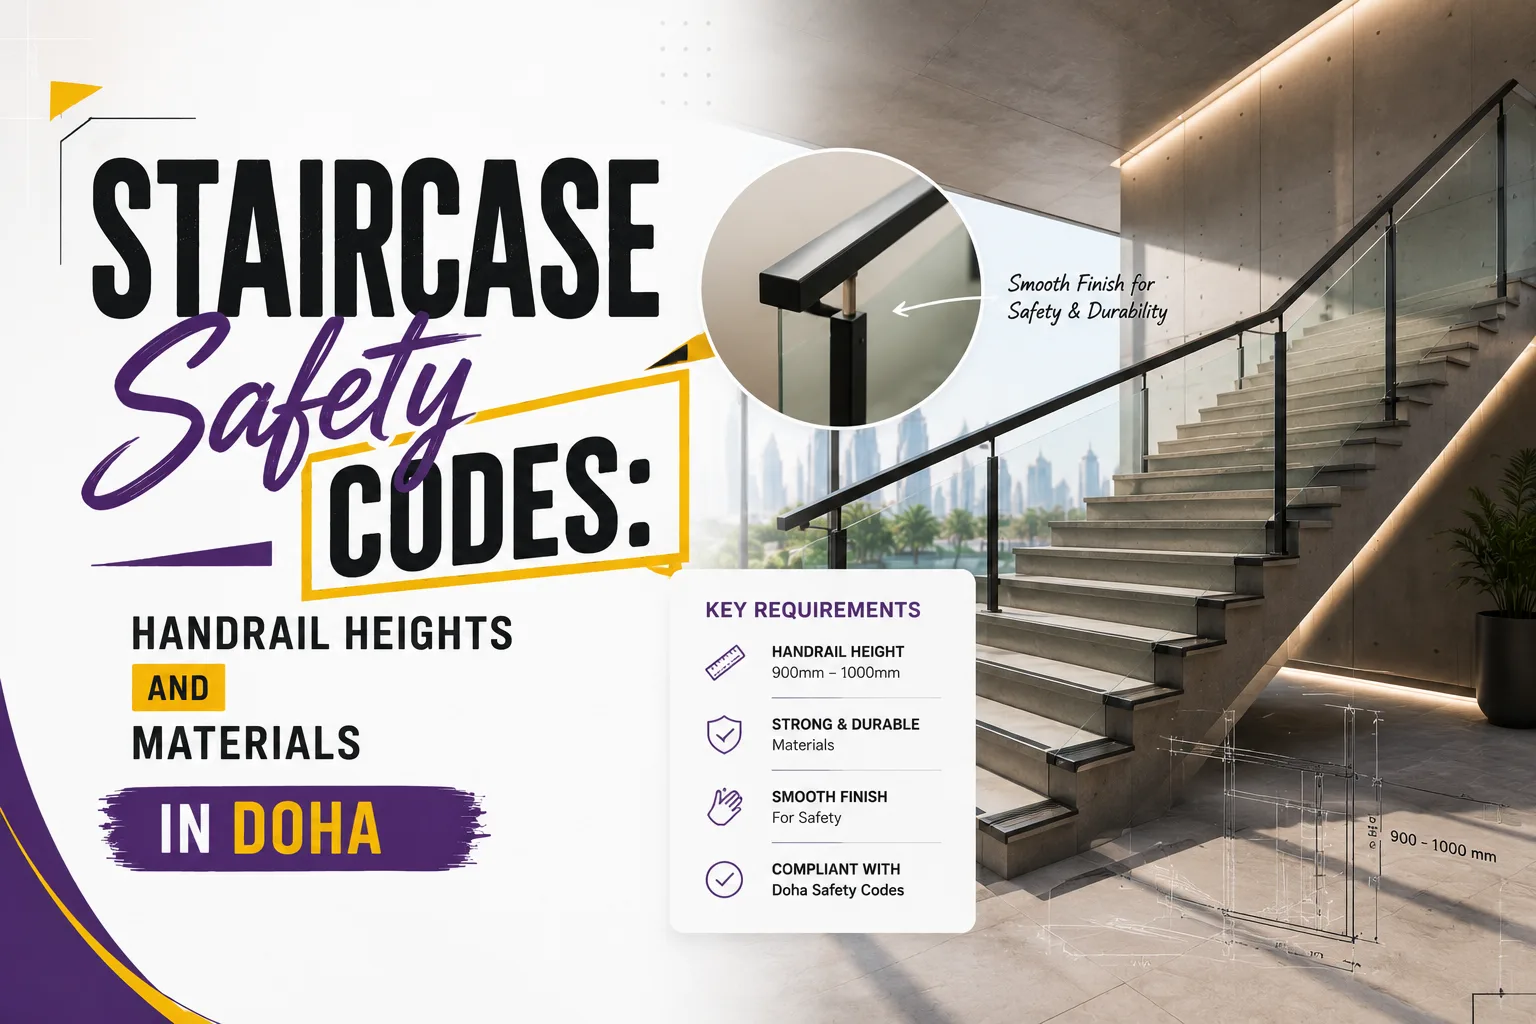
One of the most often mentioned and misinterpreted aspects of staircase safety codes is handrail height. While guarding on landings and balconies in commercial or public settings is often required slightly higher, often in the 1,100 mm range, to account for greater crowd density and taller average user height in shared spaces, residential handrails are typically specified in a range of roughly 900 mm to 1,000 mm measured vertically from the nose of each stair tread.
Although many building codes use these numbers as benchmarks, the precise figures that apply to your project should always be verified against the most recent Qatar Construction Specifications and any relevant municipal guidance.
This is because regulatory documents are updated on a regular basis and enforcement may differ depending on the type of project, occupancy classification, and building use.
Understanding Handrail Regulations Beyond Height
Height is only one part of the picture. Comprehensive handrail regulations usually cover the following as well:
- Baluster spacing: To keep young children from falling through or becoming stuck, baluster spacing is often designed to prevent a small sphere, usually measured around 100 mm in diameter, from going throughout the gap.
- Graspability: Instead of having a flat or excessively wide profile that is hard to hold onto, the handrail’s form and diameter should be secure and pleasant for an adult hand to grip firmly.
- Continuous coverage, requiring handrails to run the full length of a staircase without significant gaps or interruptions, particularly at landings and turns
- Return ends: At the top and bottom of the stair run, return ends are where the handrail turns back toward the wall or post to lessen the chance that bags or clothes will grab on an exposed end.
- Consistent height along the run: Maintaining a constant height throughout the run is important because a handrail that fluctuates in height as it lowers might produce an uneven and unreliable support surface.
An otherwise reasonable-looking staircase frequently fails a formal compliance evaluation due to these minor details, which are just as important as the headline height measurement.
Other Factors Affecting Staircase Safety in addition to Railings
Although railings and handrails typically receive the most attention, a few other design components are also very important for overall staircase safety:
- The consistency of tread depth and riser height is crucial, as uneven steps are a significant factor in the occurrence of trips and falls. In some studies, they are even more prevalent than railing-related incidents.
- Non-slip surface finishes are especially crucial for stairs made of stone or tile, which can become extremely dangerous when damp or recently polished.
- The entire staircase should have enough lighting, especially at landings and twists where shadows could conceal step edges.
- Clear headroom throughout the stair run, ensuring no overhead obstructions create a collision risk for taller users
- Each tread should have a proper nosing design that provides a small, steady overhang to improve footing without causing a trip hazard.
A thorough safety analysis should always include the staircase as a whole system rather than evaluating the railing alone since even a staircase that satisfies all handrail requirements on paper may still pose a serious risk if these supporting aspects are ignored.
Material Strength: The Real Requirements for a Safety Railing
A safety railing is a structural component that is expected to withstand actual force under actual circumstances, not just a visible barrier. Typical design considerations are as follows:
- Lateral load resistance refers to the railing’s ability to sustain a person leaning, pushing, or falling against it without breaking down or noticeably deflecting.
- Point load capacity, which deals with the concentrated force that happens when someone puts weight on a tiny portion of the railing, for example, by holding onto it tightly while regaining their balance.
- Anchor detailing is an essential component of the design because a railing is only as strong as the spots where it attaches to the building.
- Weather resistance and corrosion resistance are especially important in Qatar’s climate, where heat, humidity, and sporadic contact to coastal salt can deteriorate some materials more quickly than in milder settings.
- Long-term structural fatigue, which takes into consideration years of repetitive use rather than merely the railing’s performance when it was first placed
Since a commercial stairwell that serves hundreds of people per day and a private villa staircase confront very different real-world demands, a structural engineer usually determines particular load requirements depending on the building’s occupancy type and planned use.
Typical Railing Materials and Their Comparison
Choosing the right material is crucial to adhering to staircase safety codes without sacrificing design since different materials offer varying combinations of strength, look, and maintenance requirements.
- Stainless steel: In Qatar’s environment, stainless steel is a popular material for both residential and commercial uses due to its excellent load-bearing capability, high corrosion resistance, and low maintenance requirements.
- Wrought iron: Robust and frequently utilized for decorative home railings, but it needs ongoing upkeep and a protective coating to prevent corrosion over time.
- Metal-framed glass panels: Growing in popularity due to its sleek appearance, good visibility, and modern esthetic, but the glass itself needs to adhere to certain criteria for laminated or tempered safety glass.
- Aluminum: Aluminum is more frequently used in lighter-duty residential applications because it is lightweight, corrosion-resistant, and typically has a lower load capacity than steel.
- Timber: Often used in home interiors for a cozier appearance, but careful wood type and finish selection is necessary to preserve structural integrity over time, especially in humid environments.
Selecting the appropriate material requires striking a balance between esthetic objectives and the particular load and durability needs of the project. For this reason, expert advice is preferable to making this choice only based on appearance.
Commercial vs. Residential Staircase Requirements
Factor | Typical Residential Approach | Typical Commercial Approach |
Handrail height | Generally lower range within code | Often higher, especially at guarding |
Baluster spacing | Strict, particularly with children in the home | Strict, accounting for public use |
Material strength requirements | Based on standard residential occupancy | Higher load ratings for greater foot traffic |
Number of handrails required | Often one side for narrower stairs | Frequently both sides, depending on width |
Inspection and compliance oversight | Typically at construction or renovation | Often subject to more frequent inspection cycles |
This comparison highlights why a residential contractor’s approach to a private villa staircase should not simply be scaled up for a commercial project without reassessing the staircase safety codes specific to that occupancy type.
Where Compliance with the Building Code Qatar Is Frequently Ignored
Even projects with the best of intentions encounter compliance gaps, typically in a few predictable areas. Understanding building code Qatar expectations helps avoid these common issues:
- Renovations that alter existing stairwells without reevaluating whether the old railing still satisfies modern standards
- Decorative railings are given preference over structural performance, especially in upscale residential constructions where load testing may occasionally be subordinated to esthetics.
- Unstable handrail height when a staircase switches between different parts or materials
- Ignoring balcony and landing guarding, which is occasionally regarded as a different, less important component from the staircase itself
- assuming that a mixed-use or commercial facility is subject to residential norms without confirming the appropriate occupancy classification and its particular criteria
Correcting a finished staircase that fails inspection is far more expensive and disruptive than identifying these problems at the design stage rather than after installation.
Dealing with a Contractor Who Is Aware of Compliance
Working with a skilled contractor who is familiar with staircase safety codes is crucial since a completely compliant staircase requires a great deal of technical detail. Seek out a provider who can:
- Reference current Qatar Construction Specifications directly, rather than relying on generic or outdated assumptions
- Coordinate with a structural engineer for load calculations specific to your project’s occupancy type
- Provide documentation of compliance for inspection and approval purposes
- Explain material choices in terms of both strength and long-term durability, not just appearance
- Possess expertise in both residential and commercial staircase projects, as the specifications for the two actually differ.
A contractor is much more likely to create a staircase that is both safe and fully compliant from the beginning if they regard these elements as a true priority rather than as an afterthought handled after final inspection.
How Adonai Solutions Supports Compliant Staircase Construction
Since 2016, Adonai Solutions has offered contracting services around Doha, including the installation of railings and staircases for both residential and commercial projects.
The team meticulously coordinates handrail height, material selection, and structural anchoring suited to the particular building and occupant type for each staircase project, using staircase safety codes as a core design concern rather than a last checklist item.
For enterprises constructing a new commercial space or homeowners remodeling an existing villa staircase, the approach means fewer surprises during inspection and a truly safer outcome, constructed around current criteria rather than outdated assumptions brought over from a previous project.
Conclusion
A staircase is one of those architectural features that people seldom consider until something goes wrong, which is why following staircase safety codes is crucial. Requirements for material strength, baluster spacing, and railing height are not arbitrary. They represent actual, cumulative knowledge about how falls occur and what design decisions actually prevent them.
One of the most crucial safety choices in the entire project is to take the time to design your staircase around current, verified specifications, ideally with input from both a licensed structural engineer and an experienced contractor, whether you are planning a commercial build-out or a private villa renovation.
Before completing your design, always verify exact measurements against the most recent Qatar Construction Specifications and any applicable municipal standards, as regulatory specifics can change and differ depending on the type of project.
Make Your Doha Staircase Safer with Professional Solutions
Improve staircase safety with properly planned handrails, quality materials, and professional installation tailored to your Doha property.
Frequently Asked Questions
What is the typical height of a residential staircase's handrail?
Residential handrails are often specified in a range of around 900 mm to 1,000 mm, measured vertically from each stair tread’s leading edge, or nose. Although the exact figure that applies to your project should always be checked against the most recent Qatar Construction Specifications and any relevant municipal guidance, this range is a commonly used benchmark in many building codes. This is because specific requirements can differ depending on the type of project, the status of renovations, and local enforcement. The most dependable method of determining the exact height needed for your particular staircase is to work with a certified engineer or skilled constructor.
Do residences and business buildings have varied handrail heights?
Indeed, compared to average residential railing heights, commercial and public buildings sometimes require slightly higher protection, especially at landings and open edges, usually in the region of 1,100 mm. In comparison to a private residence, commercial and public places typically have higher foot traffic, denser crowds, and a wider variety of user heights. As with residential requirements, the exact figure for a specific commercial project should be confirmed with a structural engineer familiar with the building’s occupancy classification and current regulatory requirements.
Why does baluster spacing matter so much in staircase safety codes?
Baluster spacing is specifically designed to prevent small children from slipping through the gaps between vertical railing elements or becoming trapped with their head between balusters, which has historically been a documented safety hazard in poorly designed staircases. Most codes reference a maximum gap size, often benchmarked around 100 mm, sized specifically to prevent this scenario. This requirement applies regardless of whether the staircase is residential or commercial, since the risk to small children exists in both settings, particularly in mixed-use buildings or homes that regularly host young visitors.
What materials are considered strongest for staircase safety railings?
Stainless steel is generally regarded as one of the strongest and most durable options, offering high load-bearing capacity along with excellent resistance to corrosion, which is particularly valuable in Qatar’s climate. Wrought iron also offers strong structural performance but requires more regular maintenance to prevent corrosion over time. Glass panel systems can meet safety requirements when properly specified with tempered or laminated safety glass and appropriate metal framing, though the overall system’s load rating depends heavily on correct installation and connection detailing rather than the glass alone.
Do I need a structural engineer for a simple residential staircase railing replacement?
For a straightforward like-for-like replacement that matches the original design and load requirements, some renovation projects may not require full new structural calculations, though the answer depends on local requirements and the specifics of the project. However, if you are changing the material, height, design, or overall structure of the staircase, involving a structural engineer is strongly recommended to confirm the new railing meets current load and safety requirements. Given how much responsibility a handrail carries in preventing falls, it is usually best to have a professional verify the design.
What happens if my staircase does not meet current building code requirements in Qatar?
Depending on the context, non-compliance can result in a failed inspection, delayed project approval, or in the case of an existing building, a requirement to retrofit the staircase to meet current standards before it can be legally used or occupied. Beyond the regulatory consequences, a non-compliant staircase also represents a genuine safety risk to anyone using it, which is ultimately the more important consideration. If you are unsure whether an existing staircase meets current requirements, having it assessed by a qualified contractor or structural engineer is a reasonable first step before any issue becomes more costly to address.
Can I use decorative or custom railing designs and still meet safety railing requirements?
Yes, in most cases decorative and custom designs can meet safety requirements, provided the underlying structure, material strength, height, and spacing all satisfy the applicable code, regardless of the visual style chosen. This often means working closely with a designer and structural engineer from the early planning stages, rather than choosing an aesthetic first and attempting to retrofit compliance afterward. Many contractors experienced in staircase construction can help balance a distinctive design vision with the structural and safety requirements that any compliant safety railing needs to meet.