
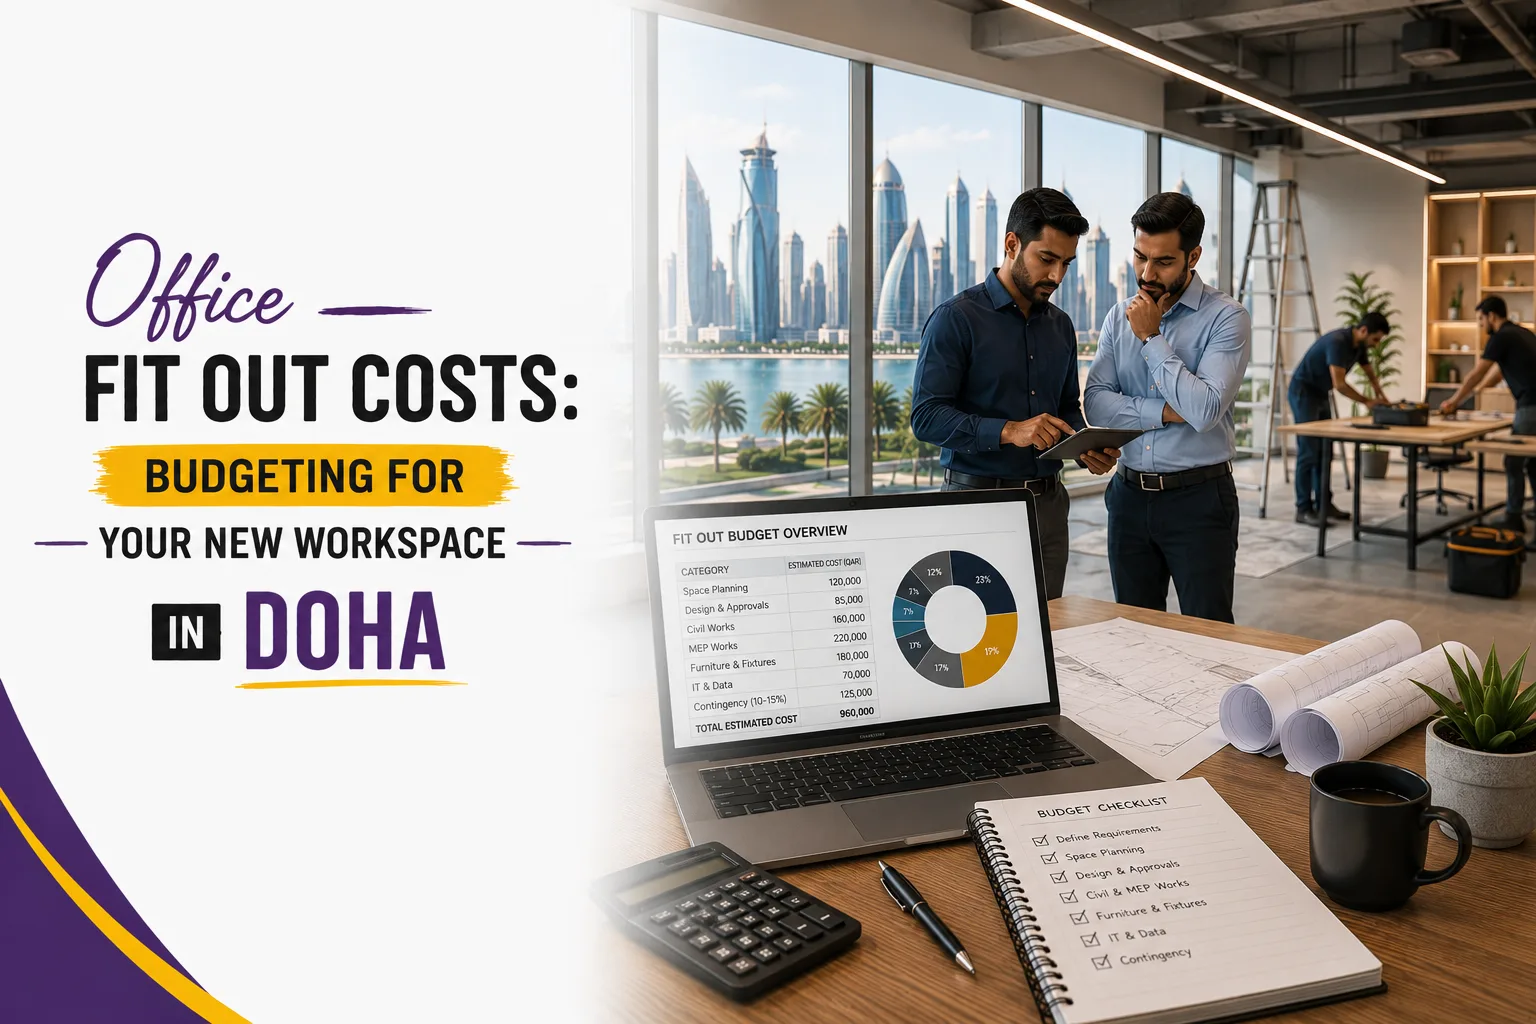
It is thrilling to sign a lease on a new commercial space, until you receive your first fit out quote and discover that the empty shell you just committed to will cost significantly more to convert into a functional office than you had anticipated. The gap between an empty shell space and a polished, working workplace entails considerably more line items than most people anticipate going in, and this is one of the most frequent surprises business owners encounter in Doha.
One of the best things you can do as a business owner is to understand office fit out costs up front, before you sign a contractor agreement or fall in love with a design concept that is well above your budget. It involves more than just paint and flooring. It involves partitions, mechanical and electrical work, ceiling systems, furniture, and a dozen smaller details that all add up fast.
This article will explain the factors that influence office fit out costs in Doha, what you should anticipate paying per square meter for various types of work, and the typical places where budgets get out of hand. This breakdown should provide you with a reasonable starting point for your personal budget, regardless of whether you are planning a full-floor corporate space or a small startup office.
What Affects Doha Office Fit Out Costs
Even for rooms of comparable size, no two office fit outs are the same because the ultimate cost is determined by a number of factors rather than a single fixed price. Understanding what drives office fit out costs starts with these key factors:
- The state of the shell space, since it is more expensive to fit out a bare shell without any infrastructure than a warm shell with basic MEP already installed
- The desired level of completion, from a high-end, branded corporate setting to a practical, cost-effective build
- The intricacy of your design, such as the number of private offices, conference rooms, or specialty spaces you require as opposed to an open floor plan
- The availability of local workers and materials varies according to demand and the city’s present construction activities.
- Timeline pressure, since compressed schedules often require overtime labor or expedited material sourcing, both of which add cost
Instead than depending on a rough estimate from someone else’s unrelated project, the first true step toward an accurate budget is to gain a clear sense of where your project fits across these criteria.
Cost Breakdown by Category
Office fit-outs are rarely priced as a single figure. Rather, office fit out costs fall into a number of different areas, each with its own range of prices and factors to take into account.
Flooring
The choice of material has a major impact on flooring expenses. While vinyl and laminate give a middle-range price point with respectable durability, carpet tiles continue to be one of the more affordable options and are popular for general office settings.
At the top of the scale are more expensive options like polished concrete or engineered wood, which are frequently used for executive or reception areas where aesthetics are more important.
Partitions and Walls
Glass partitions, which are becoming more and more popular for their contemporary appearance and the benefits of natural light, are significantly more expensive due to the intricacy of the material and installation. In contrast, basic drywall partitions are the most affordable option.
Although they are more expensive, acoustic barriers that are crucial for private offices and conference rooms are frequently worthwhile for productive workspaces.
Mechanical, Electrical, and Plumbing (MEP) Work
Despite being one of the biggest contributors to the overall project cost, this category is often undervalued. Electrical wiring and outlets, HVAC ducting and distribution, lighting circuits, and plumbing in spaces like pantries and bathrooms are all included in MEP construction. It is easy to ignore this work during initial budgeting because it is mostly concealed under walls and ceilings once finished, but taking shortcuts here frequently results in expensive issues in the future.
Lighting and Ceiling
This category includes lighting fixtures, acoustic tiles, and suspended ceiling systems. Custom ceiling designs, feature lighting, and specific acoustic treatments raise costs significantly, while basic grid ceilings with conventional fluorescent or LED panel lighting represent the lower end of the cost spectrum.
Fixtures and Furniture
Furniture and fixtures are a significant line item in the majority of project budgets, even though they are technically distinct from construction work. This includes workstations, seating, storage, meeting room furniture, and reception fixtures. Costs here vary enormously based on whether you choose standard commercial furniture or custom, branded pieces.
Average Price Per Square Meter: What to Expect
General office fit out costs in Doha often fall into three major categories based on finish level and complexity, although each job is unique:
- Basic fit out: Suitable for startups on a tight budget or short-term leases, functional finishes, stock materials, and minimal customization.
- Mid-range fit out: Better materials, some customization, branded components in strategic locations like the reception, appropriate for the majority of well-established companies
- High-end fit out: Suitable for corporate headquarters or client-facing flagship offices, it features lighting and design elements throughout, high-quality handrail heights and materials, and significant customization
The simplest method to determine exactly where your particular project sits within these categories and why is to request itemized quotations from several contractors, broken down by category, rather than a single lump cost.
Fit Out vs. Turnkey vs. Shell & Core
Delivery Method | What Is Included | Typical Cost Level |
Shell & Core | Bare structural space, basic utilities stubbed in | Lowest, but requires full fit out afterward |
Category A Fit Out | Basic finishes, ceiling, lighting, and MEP distribution | Mid-level, still requires furniture and layout |
Category B / Turnkey Fit Out | Full finish including partitions, furniture, and branding | Highest, but move-in ready |
Even if the terms may sound similar, a “fit out” quotation for a shell space and a “fit out” quote for a partially completed space imply completely distinct scopes of work, thus it is essential to understand which category your quoted space fits into.
How to Create a Reasonable Construction Budget
You can avoid unpleasant surprises later on in the project with a well-organized construction budget. A practical strategy usually consists of:
- A detailed scope of work, broken down by category rather than a single estimated total
- A contingency buffer, typically 10 to 15 percent of the total budget, set aside for unexpected issues discovered during construction
- Furniture and fittings should have their own line items because they are frequently inadvertently included in construction estimates and subsequently underfunded.
- Clearly defining what is and is not included, such as if the advertised price includes project management, permits, or design expenses
- A realistic timeline, since compressed schedules frequently increase costs through overtime labor or expedited material shipping
Building your budget this way, rather than working backward from a single number you heard secondhand, gives you a much more accurate financial picture before work begins.
Where Renovation Expenses Tend to Spiral
Budget overruns can occur in even well-planned projects, and they typically occur for a few predictable reasons. Typical causes of unforeseen renovation expenses include:
- Discovering issues behind existing walls or ceilings once demolition begins, particularly in older buildings
- Mid-project design changes, which almost always cost more once construction is already underway
- Underestimating MEP complexity, especially in spaces requiring significant electrical or HVAC modifications
- Rushed timelines, which often require expedited shipping or overtime labor at a premium rate
- Furniture and fixture costs treated as an afterthought, rather than budgeted alongside construction from the start
Anticipating these risk areas in advance, and building contingency into your budget specifically for them, is far more effective than trying to control costs reactively once problems arise mid-project.
Interior Design Cost: What It Adds and When It Is Worth It
Many business owners wonder whether professional design services are worth the additional expense on top of construction. Understanding interior design cost in context helps clarify the decision:
- Design fees usually reflect a portion of the total project cost, even though flat-fee agreements are also popular for smaller projects
- Professional design minimizes expensive errors because skilled designers identify layout and material problems before building starts
- A unified design supports brand identity, which is crucial for client-facing locations or companies that prioritize culture and image
- Design services often include space planning, ensuring your layout actually supports how your team works, not just how it looks
- For smaller, simpler spaces, a full design service may be less necessary, and working directly with an experienced fit out contractor may be sufficient
Whether design services are worth it really comes down to project complexity and how much your space’s appearance matters to your business goals.
How to Keep Office Fit Out Costs Under Control Without Taking Shortcuts
It is not necessary to sacrifice quality in order to control office fit out costs. Some helpful strategies are as follows:
- Spend more on places that are visible, such as meeting rooms and reception areas, while maintaining more utilitarian back-office spaces.
- Choose durable mid-range materials over premium finishes in high-traffic areas, where wear will show regardless of initial cost
- Lock in scope early to avoid expensive mid-project changes once construction has begun
- Obtain detailed quotations from a minimum of two or three contractors and compare them by category instead of just the total cost.
- If necessary, divide the project into phases, finishing the most important tasks first and the less urgent ones later when funds permit.
By using these techniques, you can increase your budget without compromising the final space’s utility or overall quality.
How Office Fit Outs Are Assisted by Adonai Solutions
Since 2016, Adonai Solutions has provided contracting and interior fit-out services to businesses in Doha, assisting clients in designing and implementing office spaces that satisfy their operational requirements and budget. Before construction starts, the team goes over a comprehensive scope of work and breaks down office fit out costs by category so clients know precisely where their money is going.
This strategy helps steer clear of the typical trap of uncertain, one-time estimates that leave business owners unsure of what is truly covered. The objective is a clear, well-planned budget from day one, regardless of whether you require a complete turnkey fit out or focused renovation work on an existing space. This lowers the possibility of the kind of mid-project surprises that frequently cause both deadlines and finances to go off track.
Conclusion
It takes more than a quick web estimate or a rough estimate from a friend’s unrelated project to create a budget for an office fit out in Doha. Understanding how the costs of flooring, partitions, MEP work, ceilings, and furnishings add up can make the difference between a project that goes well and one that has a lot of budget shocks midway through.
Instead of just hoping your first estimate holds up, you will be in a much stronger position if you take the time to ask for itemized quotations, account for a reasonable contingency, and understand exactly what is included in any given pricing. You may design a workplace that meets your operating requirements and your actual budget without unpleasant surprises if you have a clear, category-by-category understanding of office fit out costs.
Plan Your Doha Office Fit Out with Confidence
Control offices fit out costs and create a functional, professional workspace with expert planning, design, and fit-out solutions in Doha.
Frequently Asked Questions
How much does it typically cost per square meter to furnish an office in Doha?
From a simple, functional fit out at the lower end to a high-end, fully customized corporate environment at the upper end, prices vary significantly depending on the level of finish. The precise number for your project is determined by elements such as the state of the shell space, the intricacy of your design, and the caliber of materials used throughout. Since two offices of the same size might have quite varied final prices depending on scope, it is much more beneficial to seek detailed quotations for your particular space and requirements rather than rely on a single average figure.
What is often the most costly component of an office fit out?
MEP work, which includes mechanical, electrical, and plumbing systems, is often one of the biggest and least valued expense categories since, once finished, it is mostly concealed behind walls and ceilings. For offices with several private rooms or meeting areas, partitions, especially glass partitions or acoustically graded walls, also account for a sizable amount of the cost. When everything is taken into account, furniture and fixtures frequently rank among the biggest line items in the overall project budget, even though they are occasionally viewed as a separate factor from construction.
How can I make sure that the fit-out procedure does not exceed my construction budget?
One of the best methods to absorb unexpected costs without upsetting the overall budget is to include a contingency buffer of about 10 to 15 percent from the outset. Since mid-project modifications are nearly always more costly than those made during the planning stage, it is also very beneficial to lock in your design and scope of work before construction starts. It is also far simpler to identify areas where expenses may be overestimated before work actually begins when comprehensive, itemized quotes are obtained up front as opposed to a single lump sum estimate.
Can I go directly to a fit-out contractor or should I employ an interior designer?
The intricacy and visibility of your area play a major role in this. Professional design services frequently pay for themselves by preventing expensive layout errors and producing a more unified final product for larger workplaces, client-facing settings, or projects where brand identification is crucial. Working directly with an experienced fit out contractor may be adequate for smaller, simpler buildings with clear practical requirements, especially if the contractor has substantial design involvement as part of their usual procedure. The best method to make this choice is to balance the expense of interior design with the complexity of your particular project.
How much time does it usually take to complete an office fit out?
The duration of a typical office fit out can range from a few weeks for a small, simple space to a few months for bigger, more sophisticated projects involving substantial MEP work and custom finishes. This relies largely on the size of the space and the extent of work involved. Rushed timelines tend to increase costs due to overtime labor and expedited material shipping, so building in a realistic schedule from the outset generally supports both your budget and the quality of the final result.
What renovation expenses do people most commonly forget to budget for?
Furniture and fixtures are frequently underestimated or treated as an afterthought, even though they often represent a substantial portion of total project cost. Permit fees, project management costs, and design fees are also sometimes left out of initial construction estimates, leading to confusion later about what a quoted price actually includes. It is also common to underestimate the cost of addressing unexpected issues discovered once demolition begins, particularly in older buildings, which is exactly why a contingency buffer is such an important part of any realistic budget.
Is it cheaper to fit out a shell space or a space that already has some existing finishes?
Generally, working with a space that already has some existing infrastructure, sometimes called a warm shell, is more cost-effective than starting from a completely bare shell, since some of the MEP and structural work is already in place. However, this depends on the condition and compatibility of what already exists with your intended layout, since removing or modifying existing work that does not suit your needs can sometimes offset the initial savings. It is worth having a contractor assess the existing condition specifically before assuming a warm shell will automatically be the cheaper option for your particular project.